Scroll
$4,485,000
Vaquero Club · Westlake, Texas
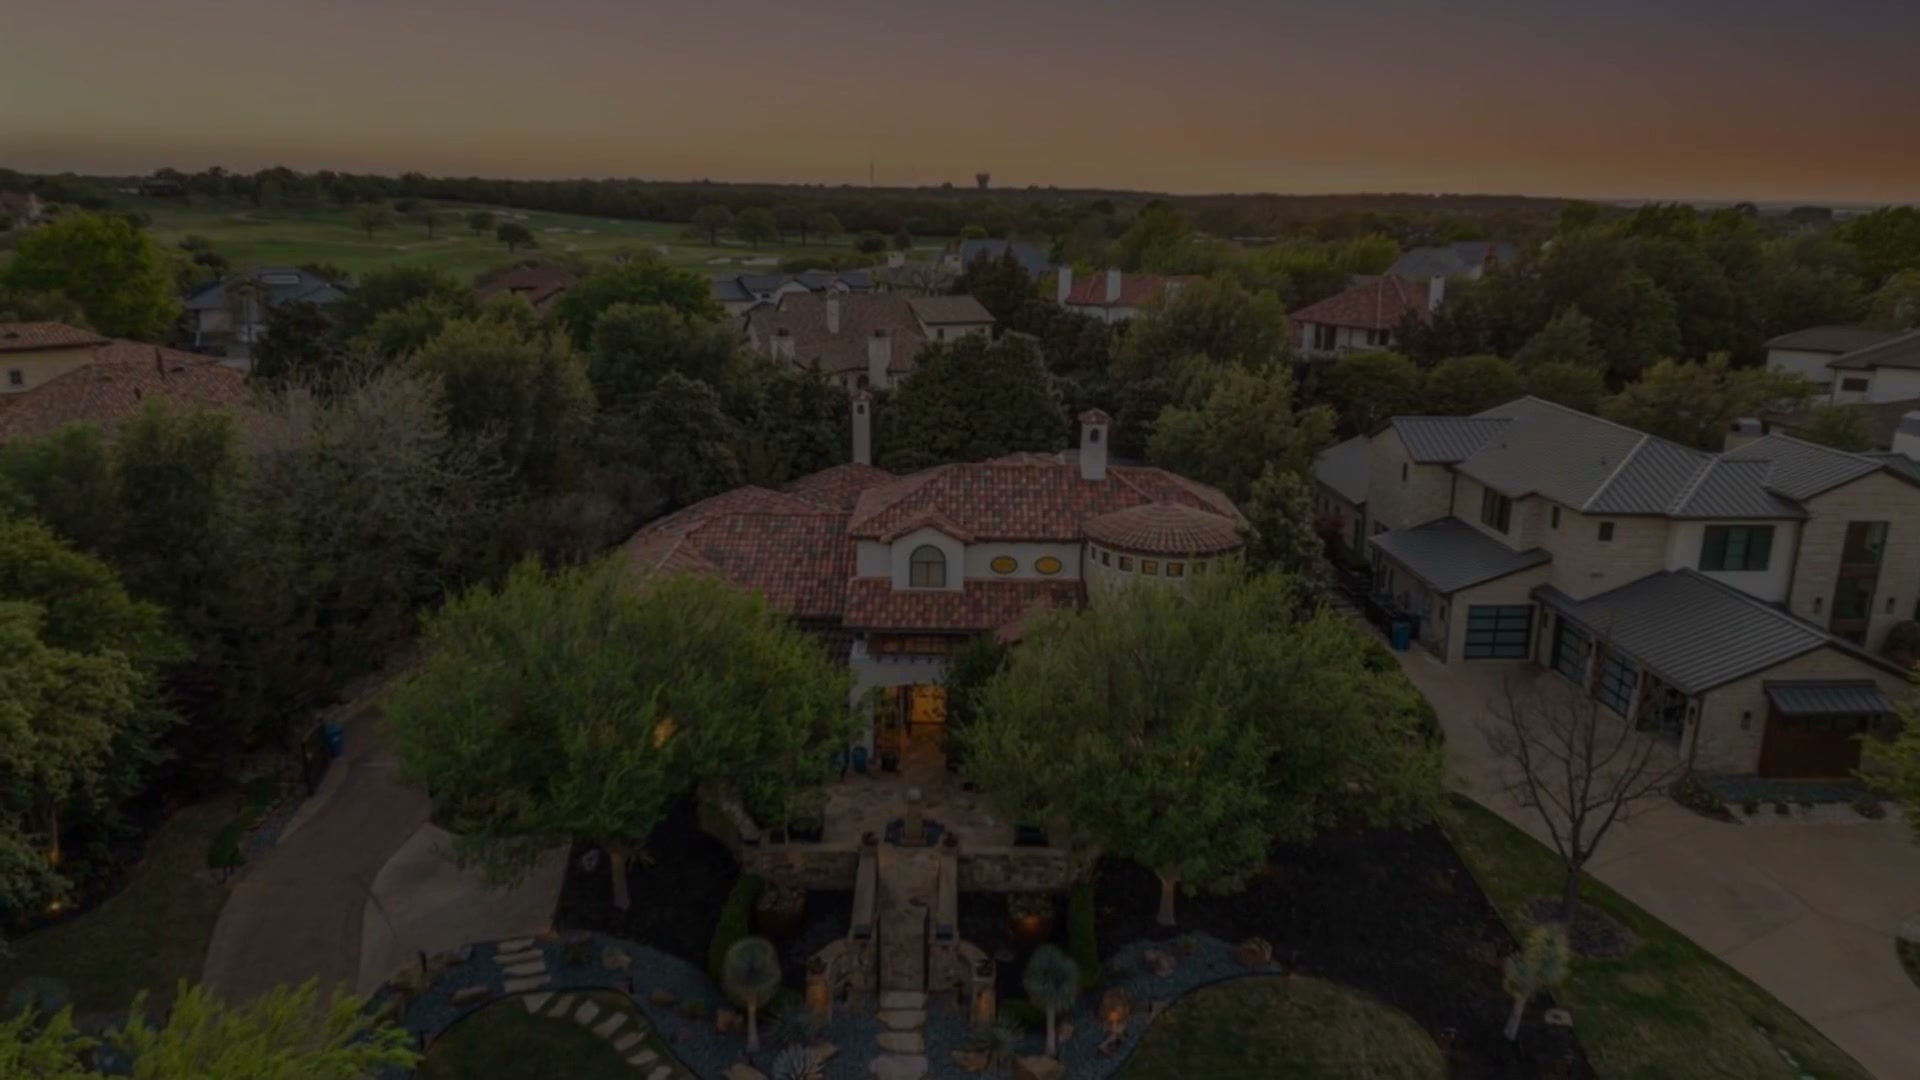
A guard-gated estate inside the Vaquero Club, in Westlake, Texas.
1712 Post Oak Place · Vaquero · Westlake, Texas
The Estate
A private courtyard holds fire on three sides, under a wood-beamed arched ceiling that carries the whole house. Four bedrooms, 4,157 square feet, half an acre laid out around a resort backyard most people only rent for a week. Inside the guard gates of Westlake's Vaquero, homes rarely open. This one is open now.
The Courtyard
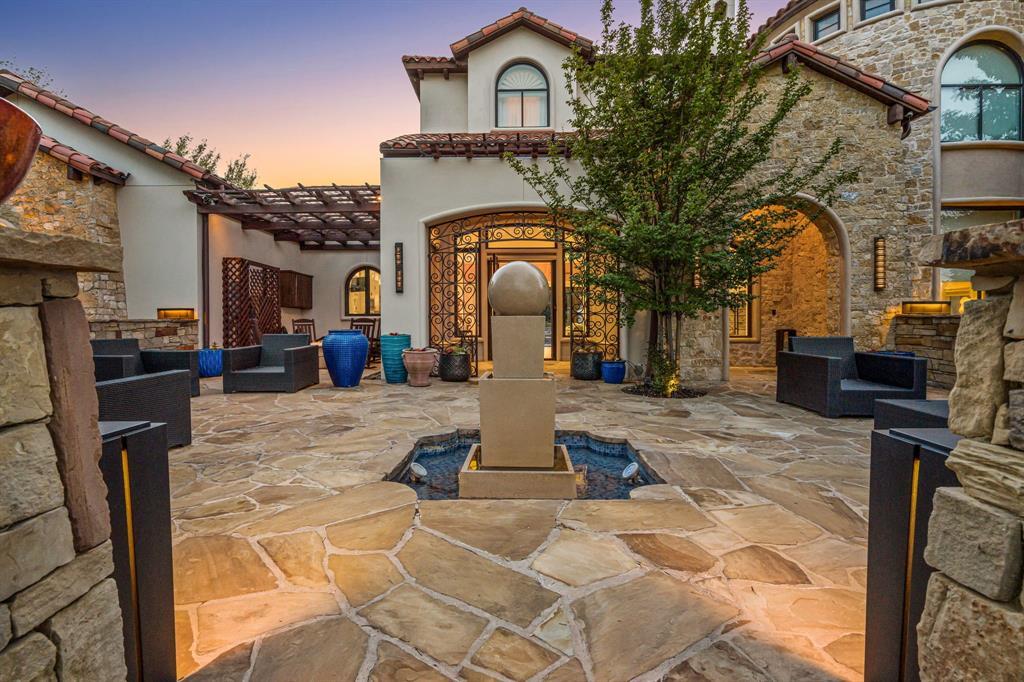
The approach opens onto a private courtyard where multiple fire features come up at dusk and hold the space in a low, moving light. This is the room the house is built around, and it is the one you will remember on the drive home. The guard gate you passed on the way in fades the moment you reach it.
The Family Room
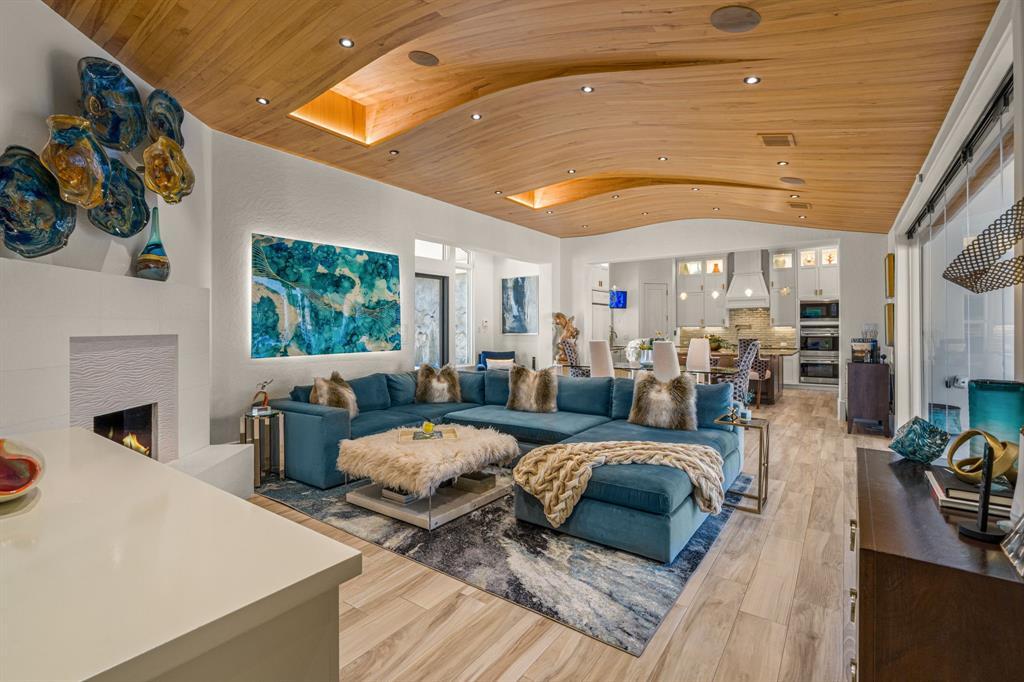
A wood-beamed arched ceiling runs the length of the room, the beams doing the work a flat ceiling never could. At its heart, one of the home's three fireplaces, faced in porcelain and limestone, cool stone against warm fire. The scale is generous without being loud. The materials were chosen once and chosen well.
The Chef's Kitchen
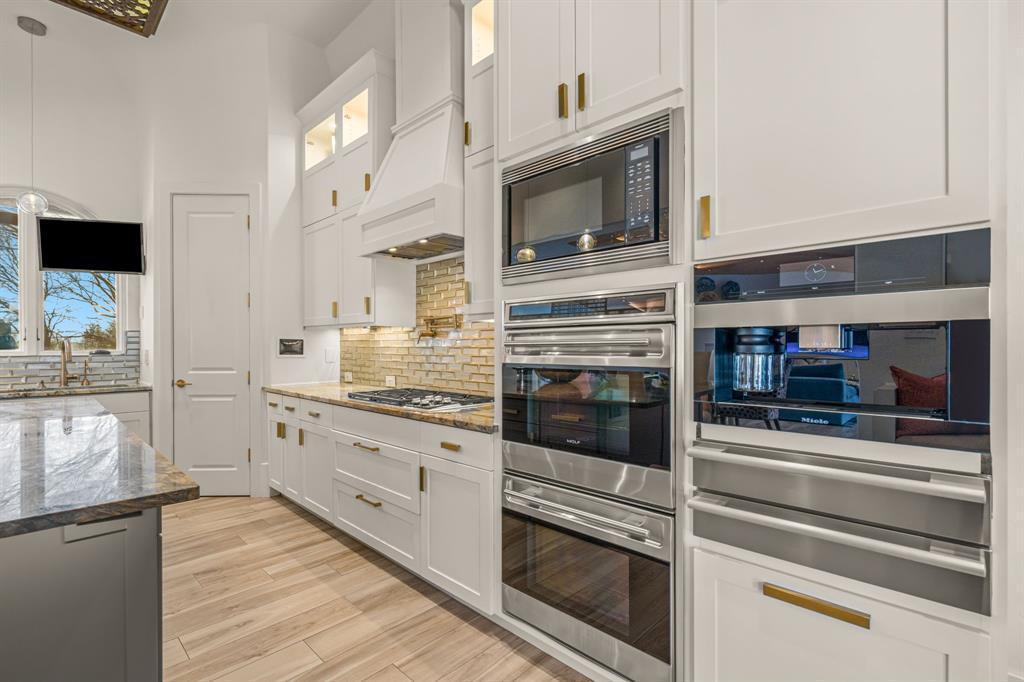
Built for people who actually cook, and for the ones who arrive early to watch. Dual Wolf ovens, a Sub-Zero that disappears into the cabinetry, a Miele coffee system set into the wall so the first cup of the day starts here. The island gives you room to prep for two or plate for twenty. Everything earns its place.
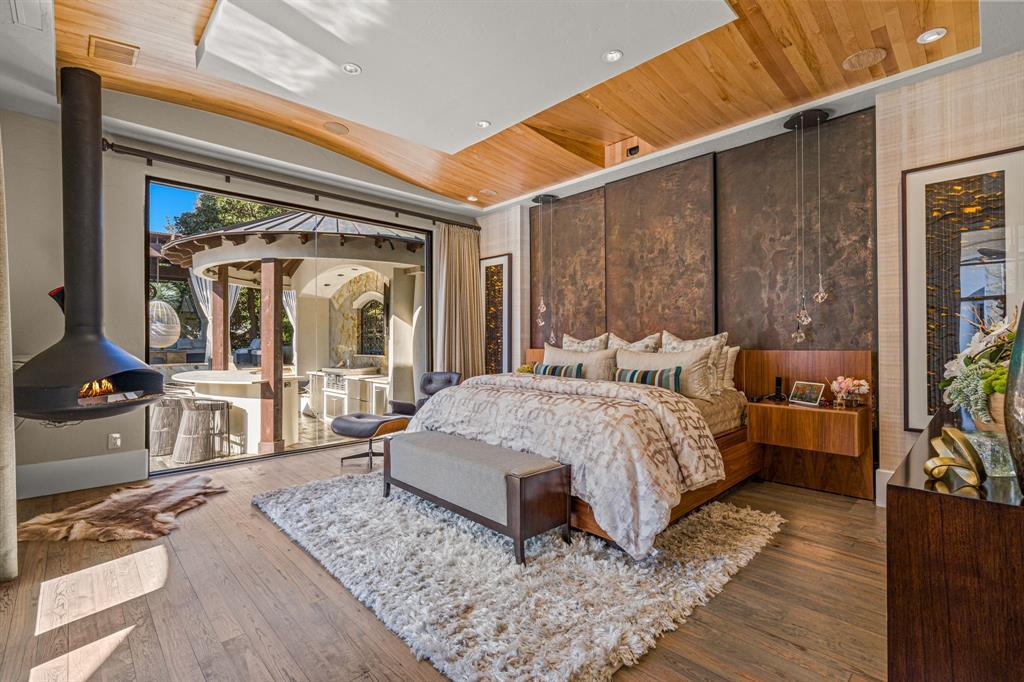
The Primary Suite
Floating walnut nightstands, grain running warm against the wall. A gas fireplace suspended off the floor, flame held at eye level from the bed. The proportions are calm. You wake up in a room designed for the last hour of the day and the first, and it shows.
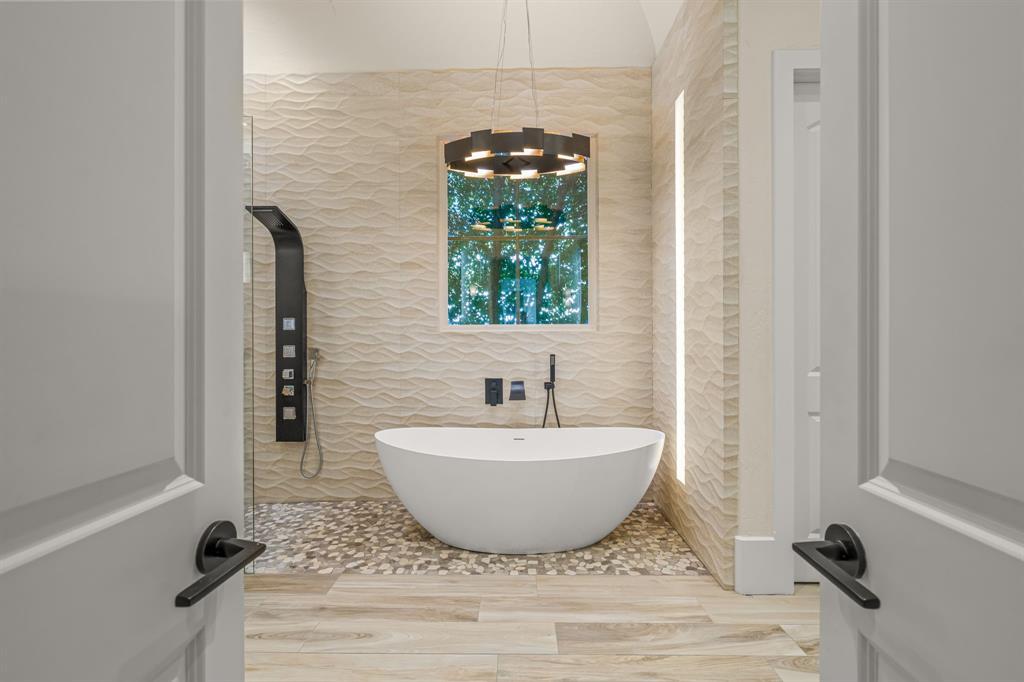
The Primary Bath
Continue through to a bath that behaves like a private spa. Stone underfoot, light handled with care, storage that keeps everything out of sight. Most mornings will begin here whether you planned them to or not.
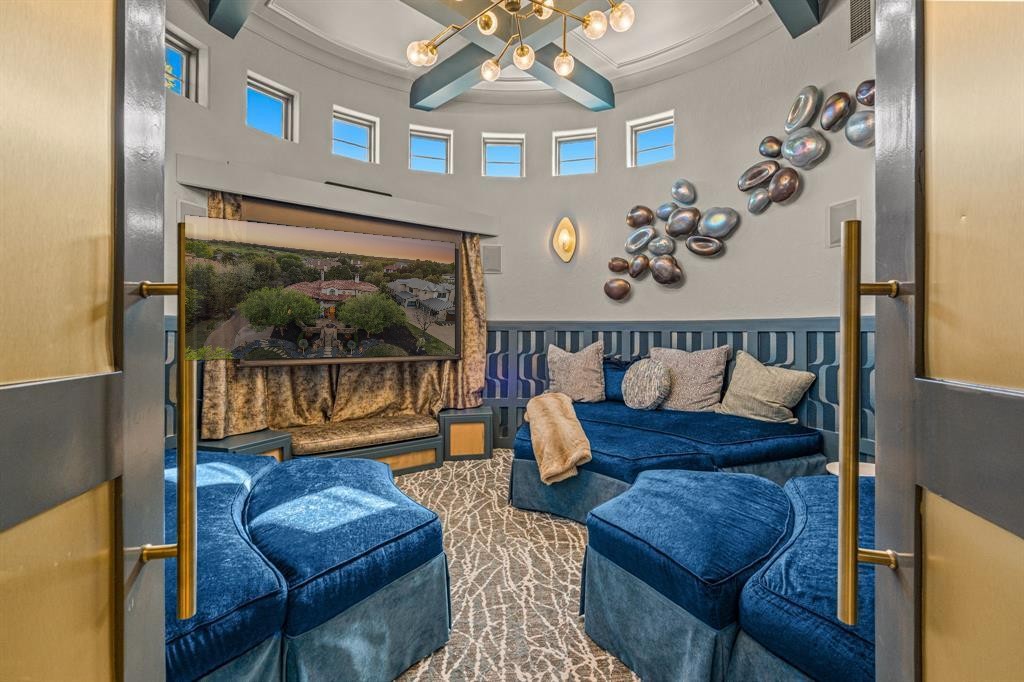
The Circular Media Room
A circular room, purpose-built for the film. The screen is concealed and motorized, gone until you want it, then down and glowing in seconds. Curved walls wrap the seating so the sound sits right and the outside world stops at the door. Turn it off and it is a beautiful room. Turn it on and it is the best seat you own.
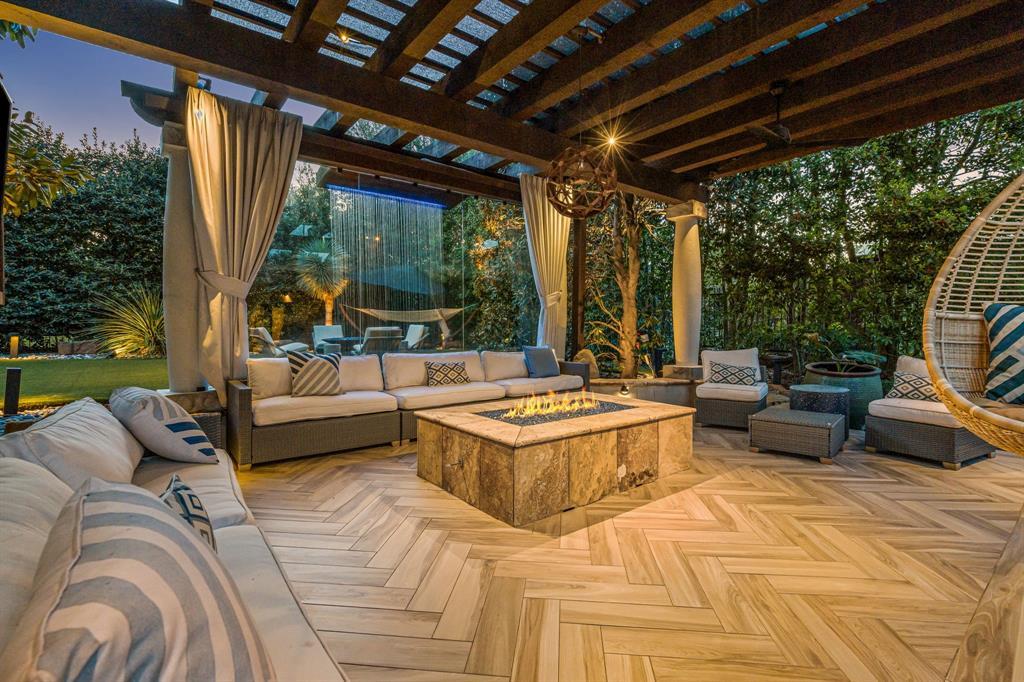
The Backyard
Roughly 1,800 square feet of the reason people buy in Westlake. A chilled pool for the months that run hot, a waterfall feeding it, two outdoor kitchens so no one has to leave the party to cook. A fire pit lounge for the long end of the evening and a putting green for the morning that follows. It is already at the back door.
The Rest of the House
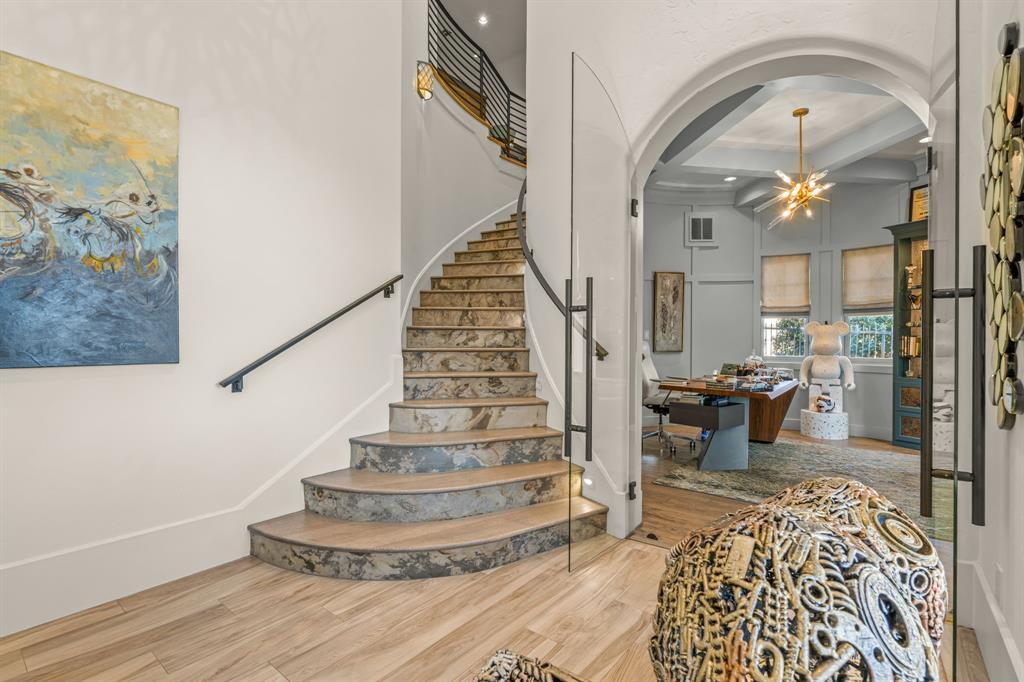
A first-floor office. A dining room, a breakfast nook, a wet bar. A smart-home system that stays out of the way. And a three-car gated garage, side-facing, with an epoxy floor, built for someone who keeps cars they care about.
Built in 2005, custom, and kept to a standard the photographs only begin to show.
The Gallery
Every frame, front gate to back garage. Swipe through each stop; tap any photograph to open it full.
The Community
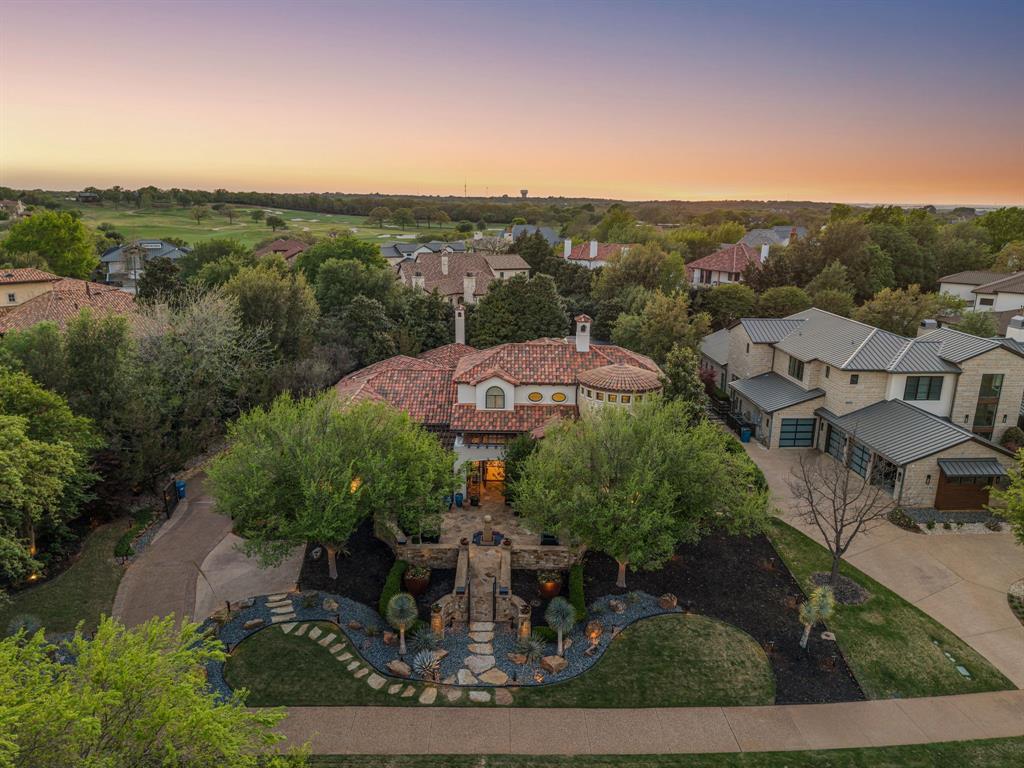
Vaquero is a guard-gated community in Westlake, and the gate is staffed, not automated. Inside it: a golf course, tennis, a lake for fishing, a community pool, a playground, and sidewalks that invite the walk rather than the drive. It is the kind of place people move to once and stay. The address carries weight in this part of Texas because the club behind it does.
Westlake itself is quiet by design and central by geography — minutes from State Highway 114, roughly half an hour from DFW International — close to everything and insulated from most of it. Living here is less about what is nearby and more about what is kept out.
Opens your maps app with directions to the estate. Use two fingers to move the map.
The Membership
The Vaquero Golf membership may transfer to the buyer from the current owner. You step directly into the club, past the standing list, into a place that ordinarily asks its members to wait years for the privilege. This is the part of the offer that cannot be built, renovated, or replaced. Money cannot skip this line. This sale can.*
*Membership transfer at the owner's election; purchased directly from, and subject to approval by, the Vaquero Club. Not included in the sale of the home.
The Film
The full narrated tour — approximately fifty seconds, with sound.
Come See It
Come see it in person. The photographs are honest, and they are still not the house. Leave your details below and we will arrange a time that suits you. Your note reaches the listing agent directly.
Thank you. Your request has reached Susan directly, and she will be in touch shortly.